Leave a Message

Thank you for your message. We will be in touch with you shortly.

84360 Novello Drive
Sold

84360 Novello Drive

84360 Novello Drive, Indio, CA 92203

$664,990
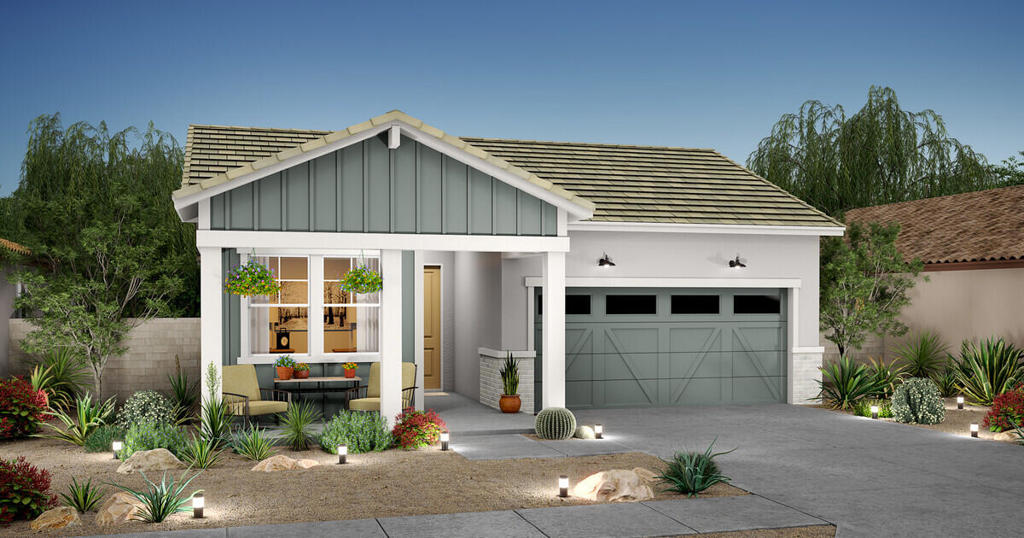
Welcome to the highly sought-after Cork plan, a beautifully crafted single-level home located in the coveted Aguila at Terra Lago community. With 4 bedrooms, 3 baths, and a unique Extra Suite with a private entrance, this home is designed to accommodate modern lifestyles, making it ideal for extended family, guests, or even a private office space. Step into the heart of the home, where a Farmhouse-inspired interior shines. The kitchen boasts White Cabinets with Brushed Nickel hardware, elegant Valle Nevado Granite countertops, and sleek stainless-steel appliances. The open concept seamlessly connects the kitchen to the spacious great room, complete with a 12-foot sliding door leading to a covered patio--perfect for hosting gatherings or enjoying quiet evenings outdoors. The split floor plan ensures privacy for the luxurious Primary Suite, featuring a generous walk-in closet and a spa-like bathroom with a freestanding soaking tub and a separate shower. Premium finishes throughout include Luxury Vinyl Plank flooring in the main living areas, cozy carpeting in the bedrooms, and easy-to-maintain tile in the bathrooms, creating a harmonious blend of comfort and elegance. This thoughtfully designed home is more than just a place to live--it's a place to thrive. Don't miss your opportunity to own this incredible property in Aguila at Terra Lago! ***Prices subject to change, photos may be of a model home or virtually staged, actual home will vary.

4
beds

3
baths

2,084 Sq.Ft. LIVING AREA

9,583 Sq.Ft. lot

Daisy Becerra

Daisy Becerra

Features & Amenities

Interior

  • total bedrooms4
  • Total bathrooms3
  • full bathrooms3
  • Flooring Carpet, Tile, Vinyl
  • APPLIANCES Dishwasher, Gas Cooktop, Disposal, Gas Oven, Gas Range, Microwave, Tankless Water Heater
  • other interior Features Breakfast Bar, Separate/Formal Dining Room, Open Floorplan, Recessed Lighting, Loft, Primary Suite, Utility Room, Walk-In Pantry, Walk-In Closet(s)

Area & Lot

  • Status Sold
  • Date Sold April 15, 2025
  • Living Area2,084 Sq.Ft.
  • Lot Area9,583 Sq.Ft.
  • MLS® ID219121093DA
  • TypeResidential
  • YEAR BUILT2024
  • NeighborhoodIndio

Exterior

  • STORIES1
  • Garage Space2.0
  • roofTile
  • lot featuresDrip Irrigation/Bubblers, Level, Planned Unit Development, Sprinkler System
  • parkingDriveway, Garage, Garage Door Opener
  • HEAT TYPECentral
  • AIR CONDITIONINGCentral Air
  • sewerOther
  • SubstructureSlab
  • HOA AmenitiesOther
  • security FeaturesFire Detection System, Gated Community, Smoke Detector(s)

Financial

  • Sales Price$664,990
  • HOA $125/mo

Indio

Explore

Work With Daisy

Whether buying or selling, Daisy offers thoughtful guidance, local expertise, and a personalized approach from first conversation to closing.

Follow Me on Instagram